66–80 Lentor Gardens · 99-Year Leasehold · District 26· Lentor Hills, beside the future Hillock Park
Lentor Gardens Residences logo
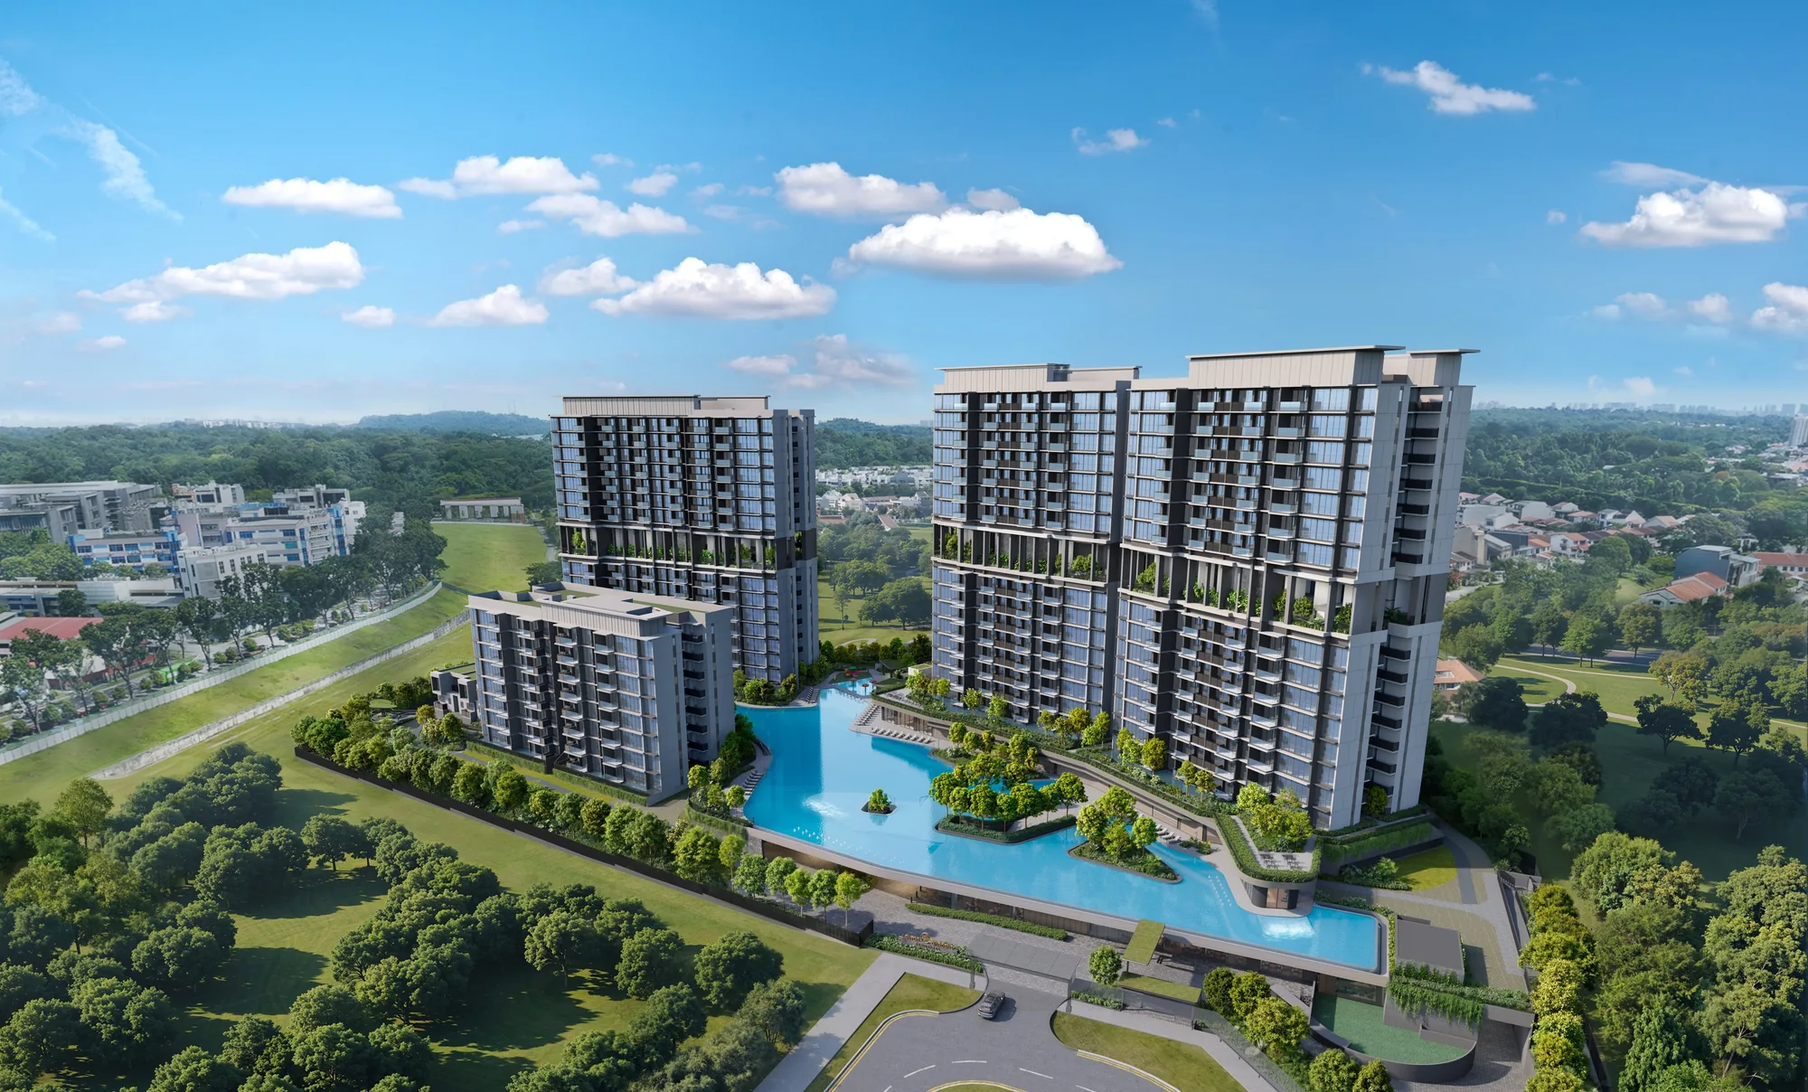
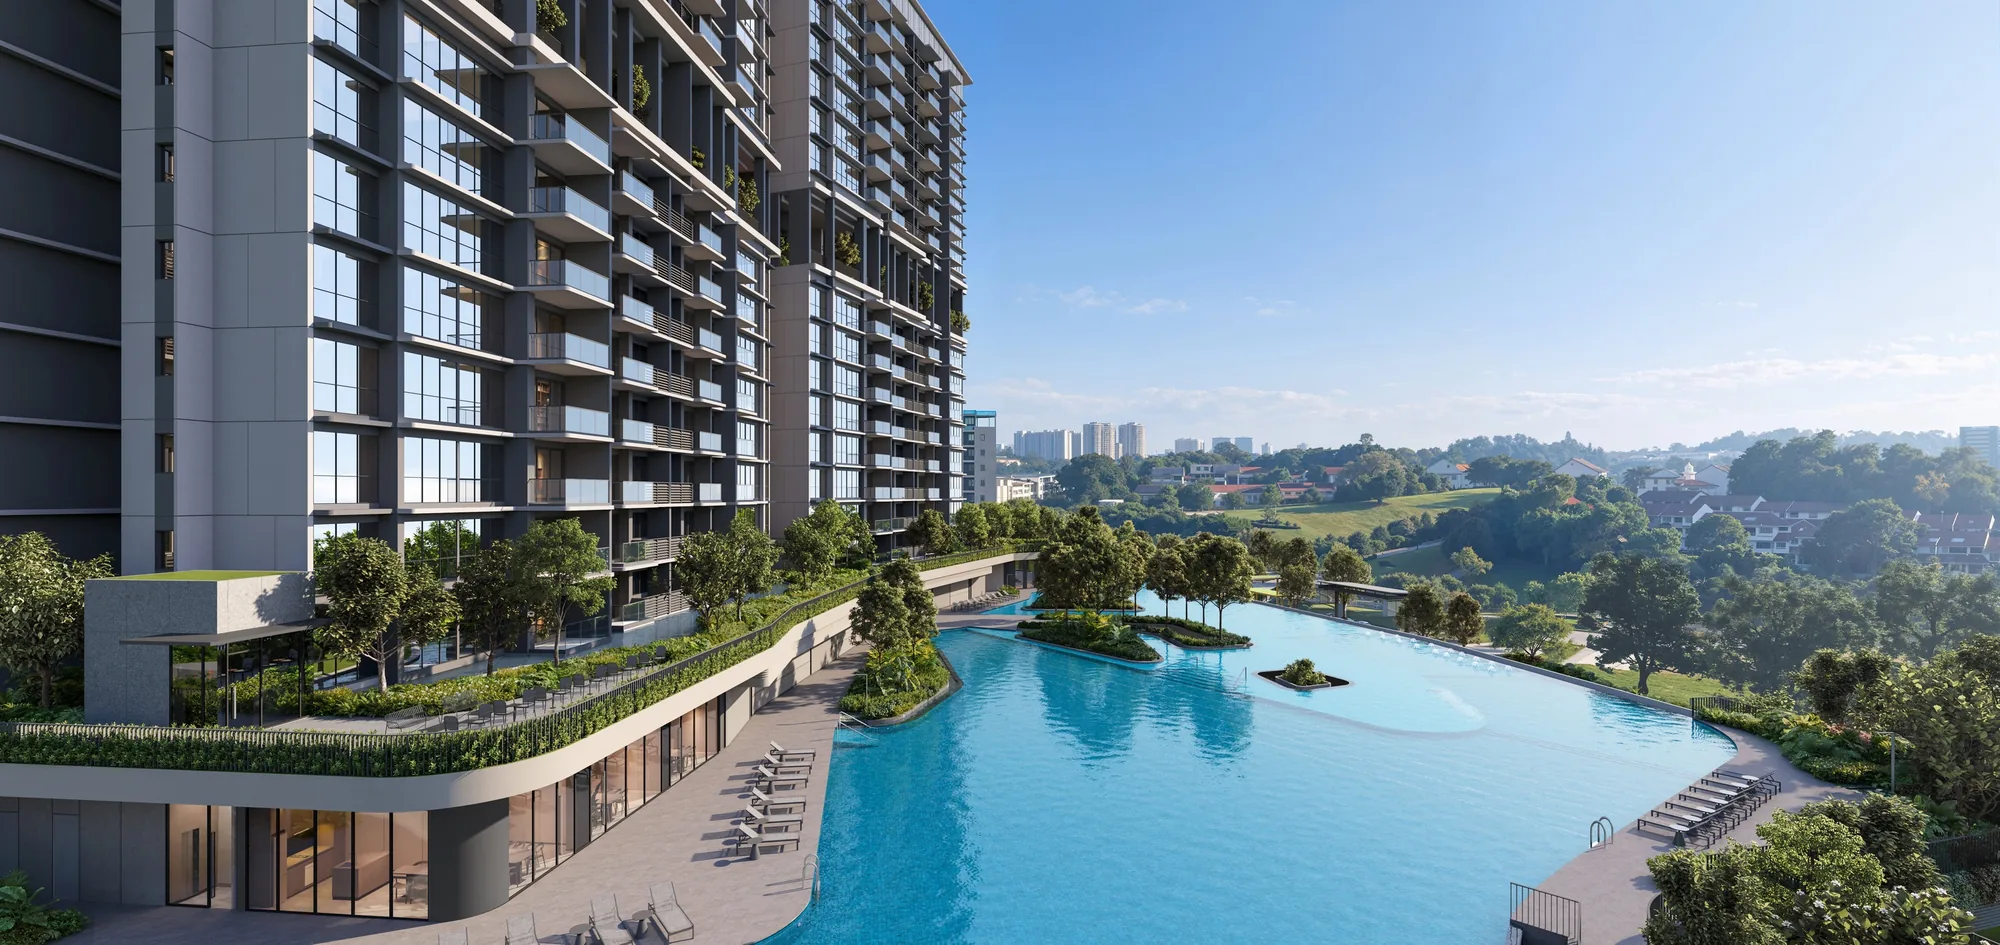
Lentor Gardens Residences, artist’s impression: an aerial view by day of the three 16-storey towers and the 8-storey block around a long blue pool, framed by the trees of Lentor Hills and the future Hillock ParkArtist’s impression
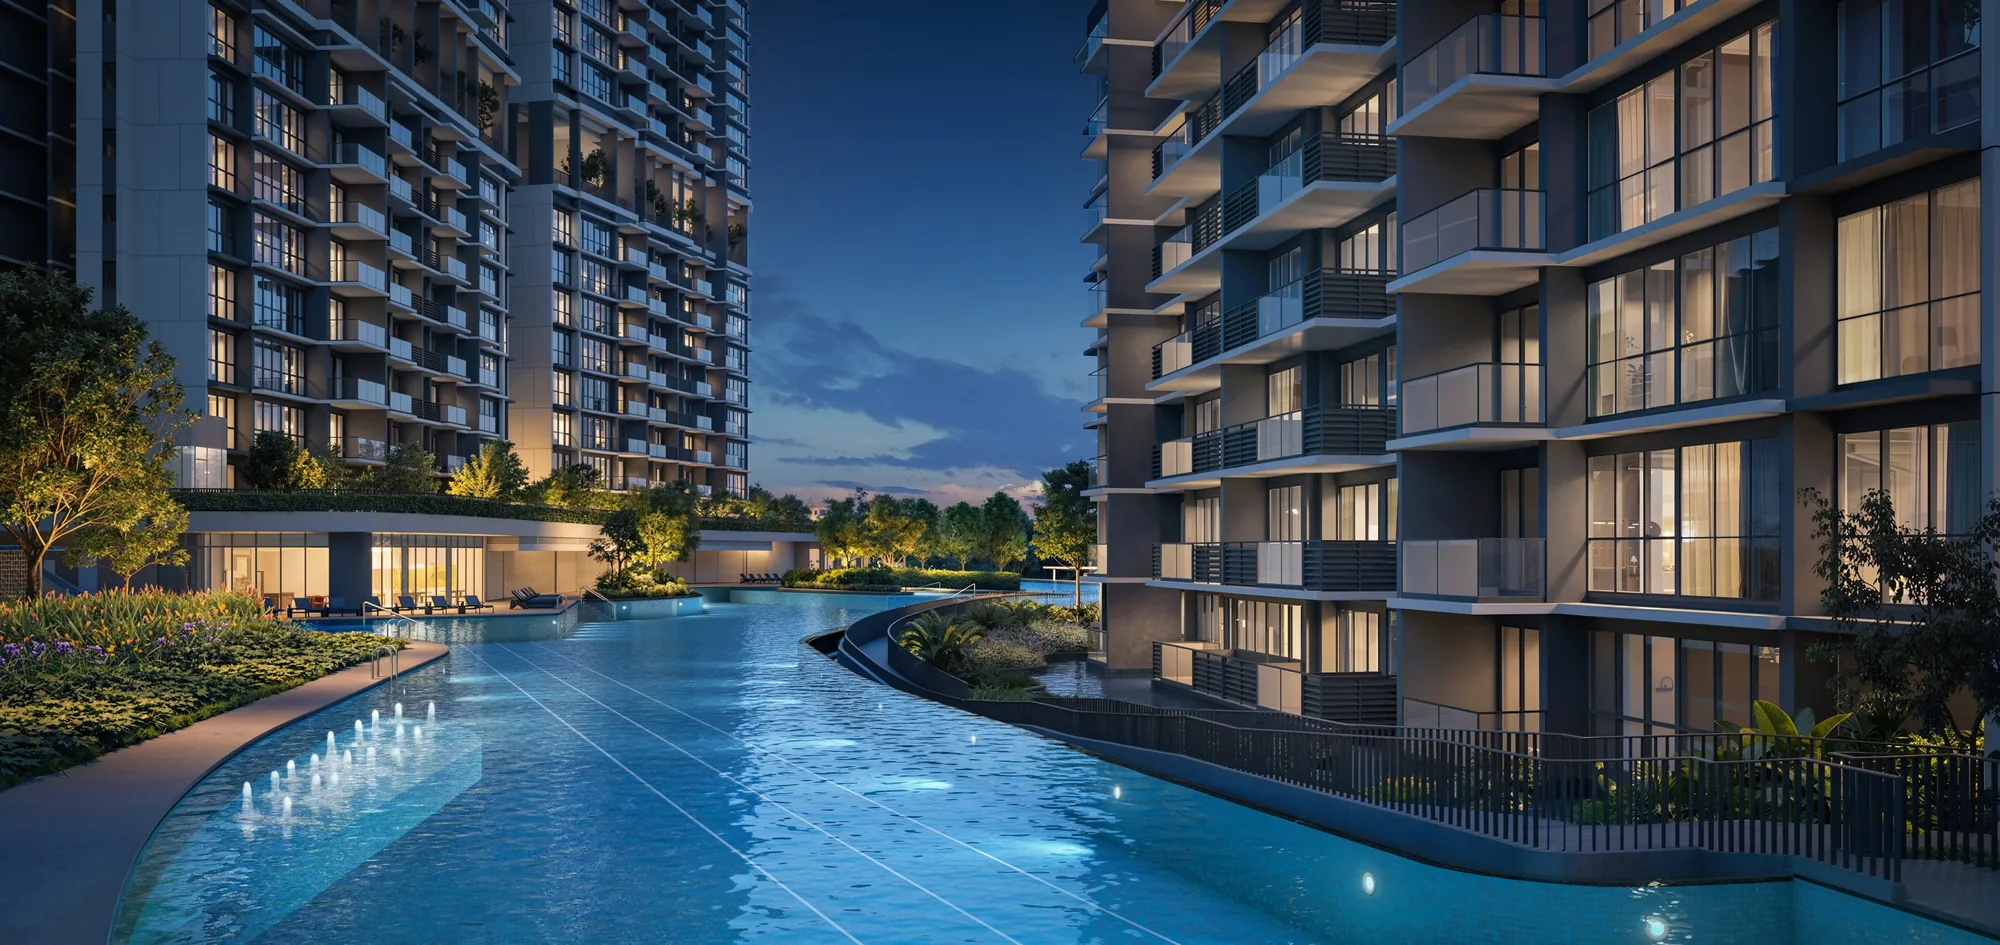
Lentor Gardens Residences, artist’s impression: the pool at night running between two residential towers, lit blue, with lounges along the water and the clubhouse glowing beyondArtist’s impression
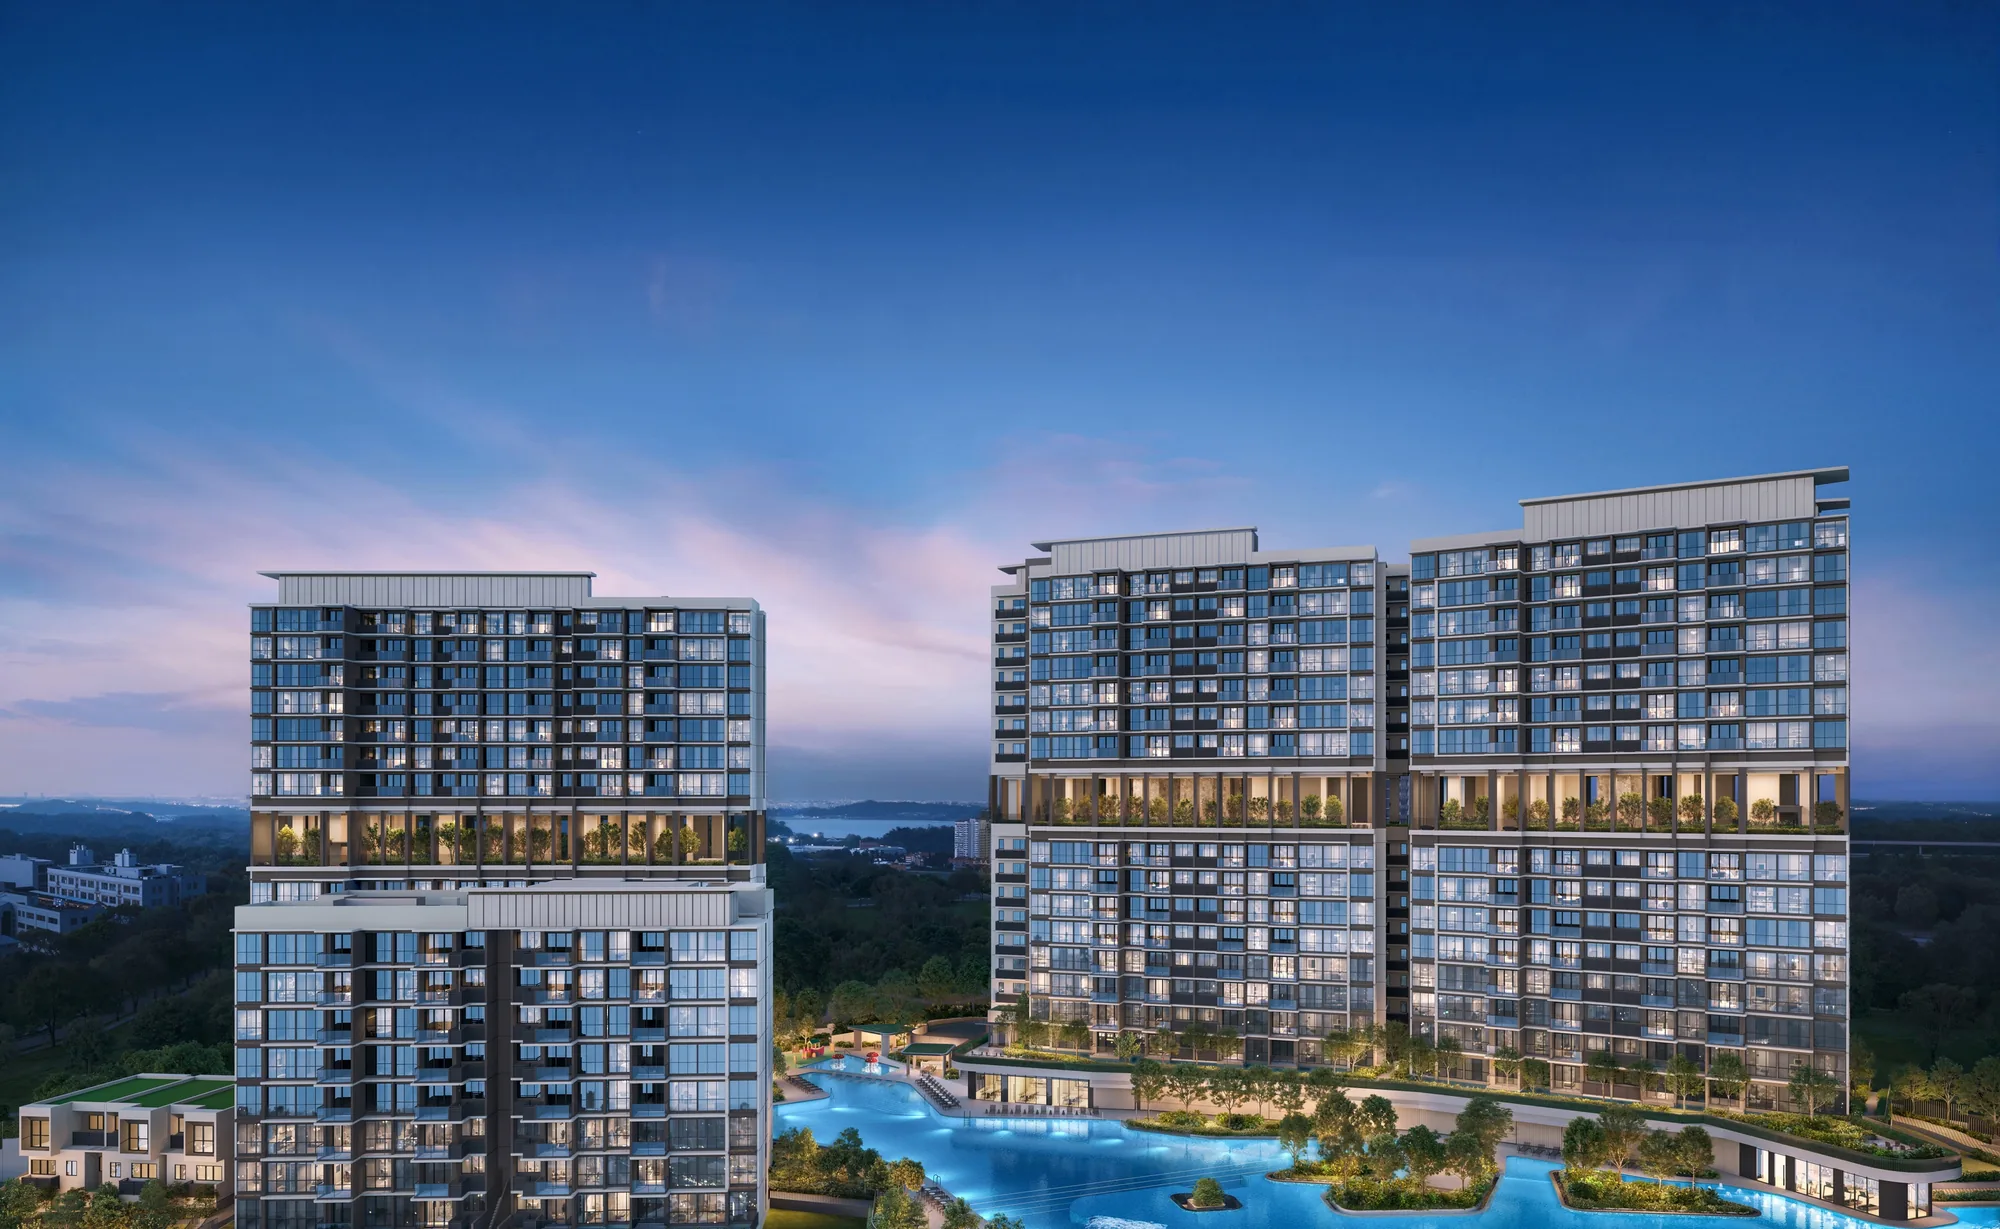
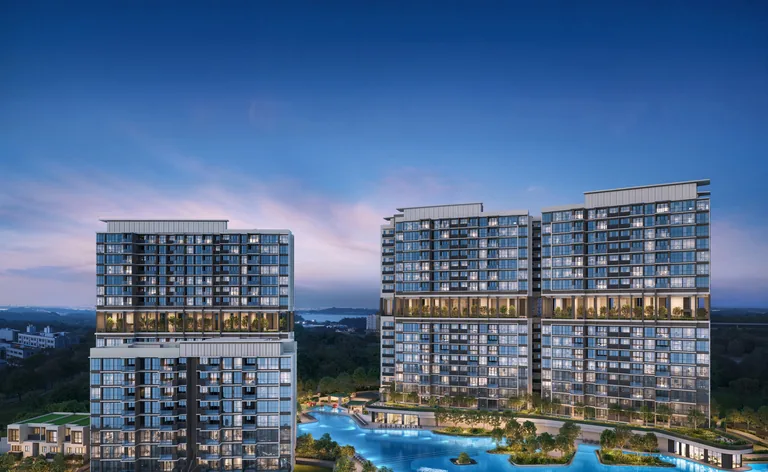
Lentor Gardens Residences, artist’s impression: the towers lit at dusk from the air, the pools glowing between them and the green of Hillock Park in frontArtist’s impression
Lentor Gardens Residences, artist’s impression: the pool deck by day, a wide lagoon pool curving away from the tower towards the trees and the landed homes of LentorArtist’s impression
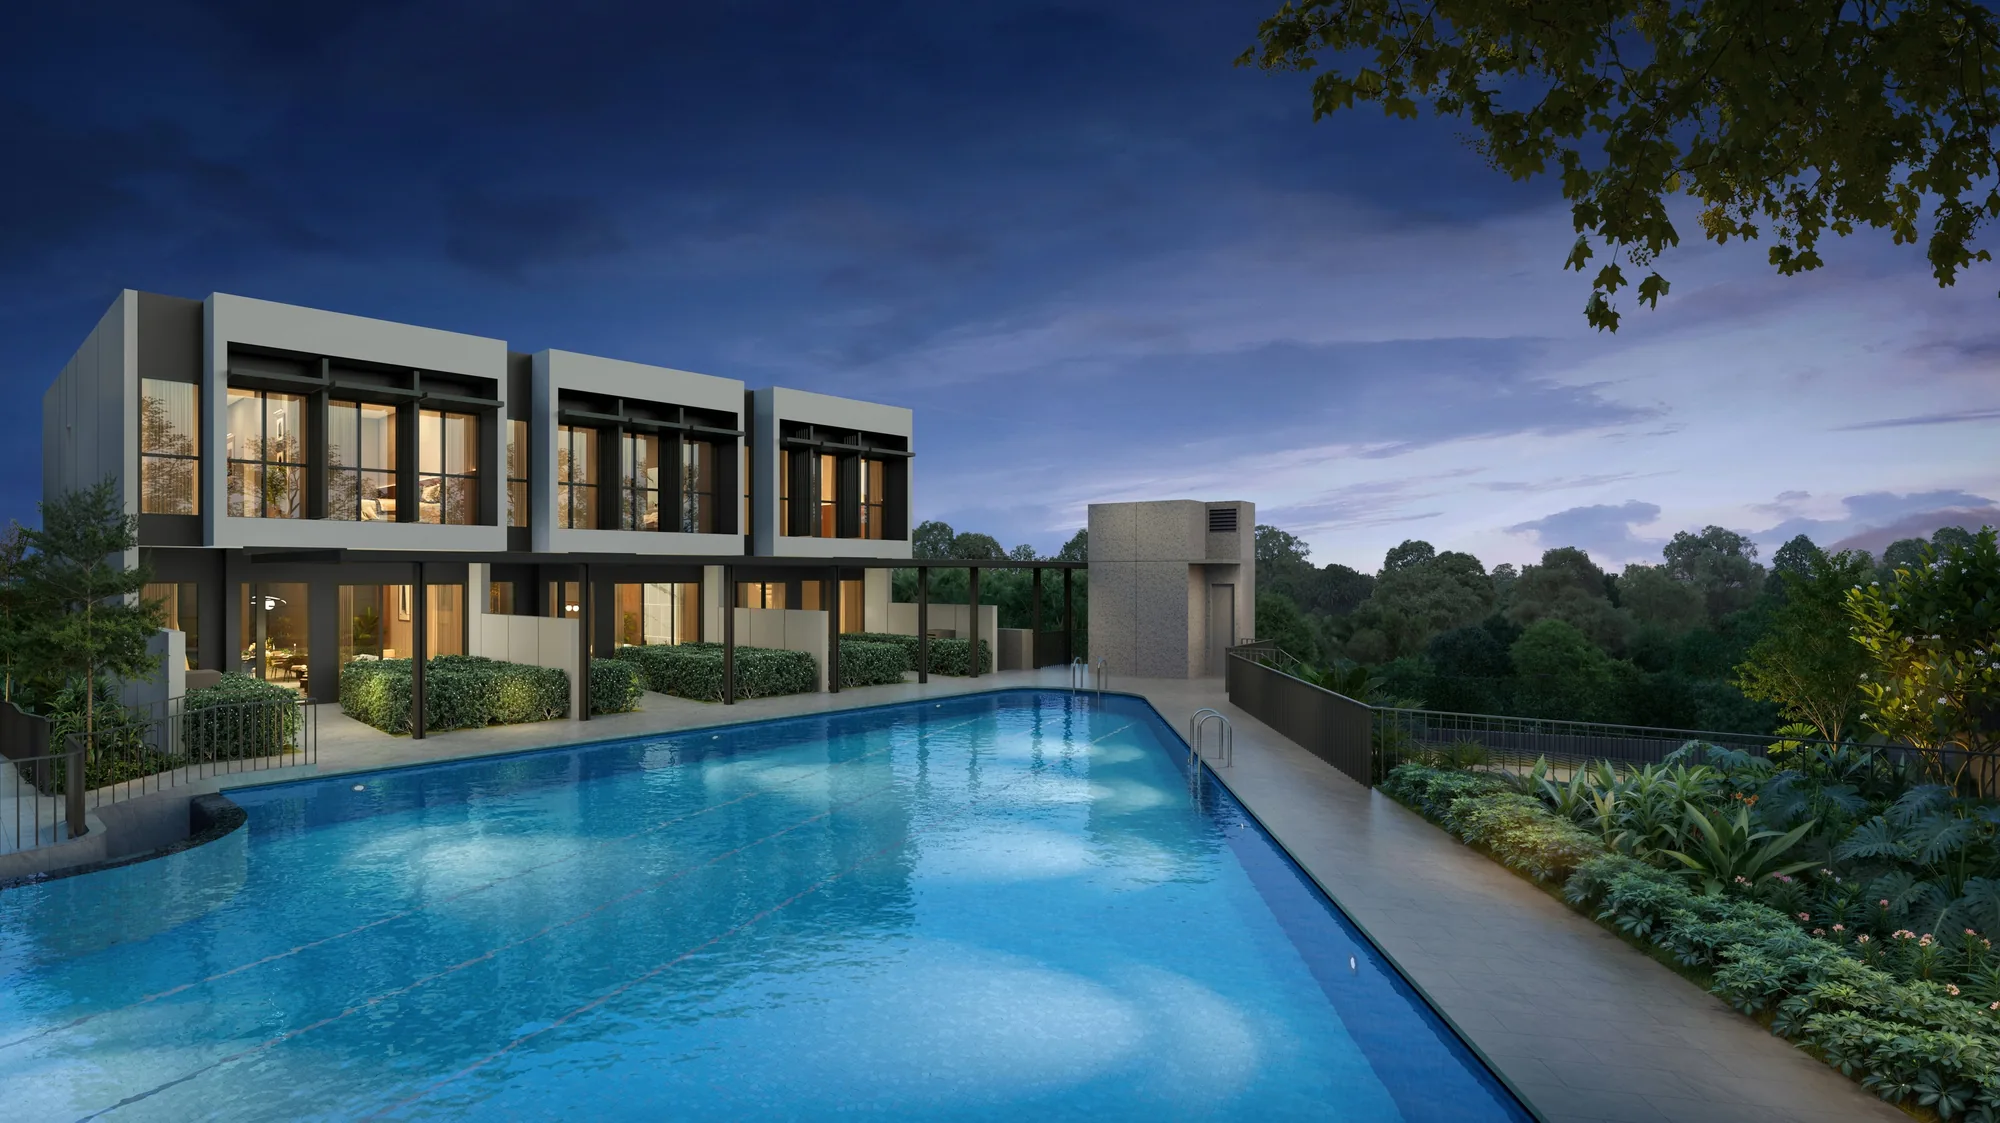
Lentor Gardens Residences, artist’s impression: the three two-storey strata terrace houses at dusk, set behind a garden strip along the long 75-metre pool, with trees behindArtist’s impression
Lentor Gardens · District 26 · Now selling

Lentor Gardens Residences (Updated 2026)

Elevated living in Lentor Hills: 499 homes around a 75-metre pool and a 50-metre lap pool, with the future Hillock Park at the gate and Lentor MRT station a short walk through it.

Latest update

What’s New at Lentor Gardens Residences

Balance units and transaction records for Lentor Gardens Residences update here from the sales data. Last updated 20 October 2026.

Now selling. Lentor Gardens Residences is on sale. The homes still open for selection and showflat appointments are arranged by the Sales Concierge.

Book a Showflat Appointment

Balance Units Chart · Recent Transactions

Ask the Sales Concierge for

Nearest MRTLentor (TE5), about 440 m to Exit 1

Lentor Gardens Residences Milestones

  • NowLentor Gardens Residences is on sale. The Sales Concierge sends the latest price list, the homes still open for selection and the full project details.
  • 18 Jul 2026Launch day: 270 apartments, about 54%, are sold, and all three shops are taken up (EdgeProp).
  • Jul 2026The development is previewed over the weekend of 4 and 5 July (EdgeProp).
  • 7 Jul 2025The 99-year lease of the site begins (developer’s brochure).
  • 9 Apr 2025URA awards the Lentor Gardens site to Kingsford Huray Development Pte Ltd; the tender had closed on 3 April.
Lentor Hills · Ang Mo Kio planning area

Four hundred and ninety-nine homes beside a park.

Three 16-storey towers, an 8-storey block and three terrace houses on a site of 20,639 square metres.

LaunchJuly 2026
Homes499
Blocks16 and 8 storeys, plus terraces
Lentor Hills · District 26 · 99-year leasehold

Lentor Gardens Residences at a Glance

Lentor Gardens Residences is a private residential development of 499 homes on a site of about 20,639 square metres at 66 to 80 Lentor Gardens, in the Ang Mo Kio planning area of District 26. Its developer, Kingsford Lentor Project Pte Ltd, is a company of the Kingsford Group, and the development is known in Chinese as 鑫丰伦多花园.

Searches for Lentor Garden Residences, the Lentor Gardens condo or the Lentor Gardens Residences terraces all lead to the same address. The site sits on the elevated ground of Lentor Hills, and the architect, P&T Consultants, has shaped the buildings to its contours: Blocks 74, 76 and 78 rise to 16 storeys with a sky terrace on the 9th, Block 66 stops at 8 storeys, and three two-storey strata terrace houses line the long pool. The project details page has every particular.

The homes come with two-, three- and four-bedroom layouts, many with a study or a household shelter, and the developer’s briefing to agents notes that every home faces the park or the pools. Below the residential decks sit three shops, an early childhood development centre for about 120 children and a two-level basement car park.

Blocks 66 · 74 · 76 · 78

Four blocks, one garden.

Block 66 holds stacks 01 to 08 over eight storeys; Blocks 74, 76 and 78 hold stacks 09 to 37 over sixteen, around the same pools.

DeveloperKingsford Lentor Project Pte Ltd
Site area20,639.4 sq m
Home types2 to 4 bedrooms, 23 layouts, 3 terraces
Vacant possessionExpected by 31 Dec 2030
Tenure
99 years
Homes
499
Blocks
3 × 16 + 1 × 8 storeys
Lentor MRT
About 440 m
Location · Developer · Showflat

Explore Lentor Gardens Residences

Lentor Gardens Residences, artist’s impression: the towers lit at dusk from the air, the pools glowing between them and the green of Hillock Park in frontArtist’s impression01Lentor Hills

Lentor Gardens Residences Location

Lentor Gardens Residences stands at Lentor Gardens in the Lentor Hills estate, District 26, near Lentor Avenue and Yio Chu Kang Road.

Lentor MRT station on the Thomson-East Coast Line is about 440 metres from the site to Exit 1 in a straight line, and the developer marks the walk through Hillock Park at about six minutes.

The future Hillock Park borders the site, and a side gate opens onto the green link known as the Green Finger.

Lentor Modern, with its mall, is about 350 metres away, and Thomson Nature Park about 1.1 kilometres.

Anderson Primary School is about 1.1 kilometres from the site and CHIJ St Nicholas Girls’ School about 1.3 kilometres.

The Central and Seletar Expressways are close by, and the North-South Corridor is being built along the Ang Mo Kio side.

The Lentor Gardens Residences location page has the map and every distance.

Read More →
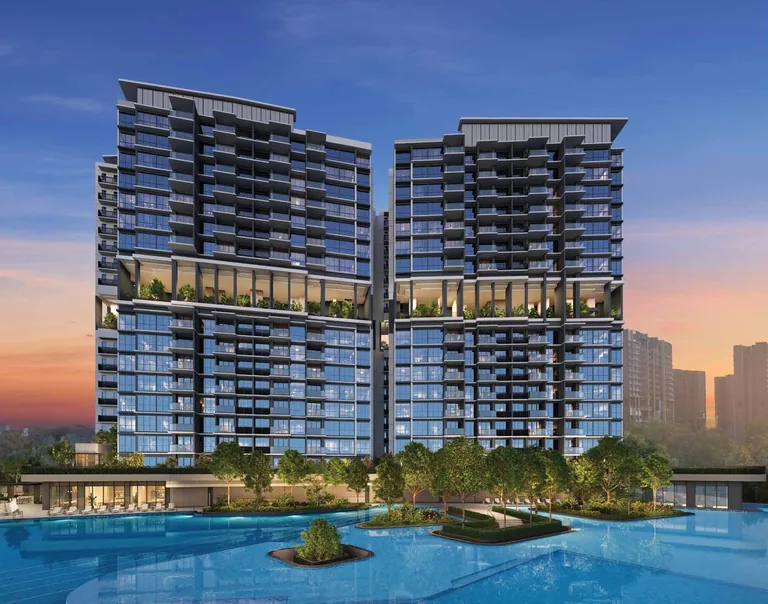
Lentor Gardens Residences, artist’s impression: two of the 16-storey towers at sunset, the sky terraces lit on the ninth storey and the pool with planted islands in frontArtist’s impression02Kingsford

Lentor Gardens Residences Developer

Lentor Gardens Residences is developed by Kingsford Lentor Project Pte Ltd, holder of housing developer’s licence C1550.

The company belongs to the Kingsford Group, whose Kingsford Huray Development Pte Ltd won the Lentor Gardens site at a URA tender that closed on 3 April 2025.

The group was established in 2011, according to its own profile, and has completed Kingsford Hillview Peak, Kingsford Waterbay and Normanton Park.

Its homes in progress include The Hill @ One-North, Chuan Park and One Marina Gardens.

P&T Consultants designed the development, Ecoplan Asia the landscape and Sujunoho Design the interiors.

KCL Consultants are the civil and structural engineers and United Project Consultants the mechanical and electrical engineers.

The Lentor Gardens Residences developer page sets out the company and the team.

Read More →
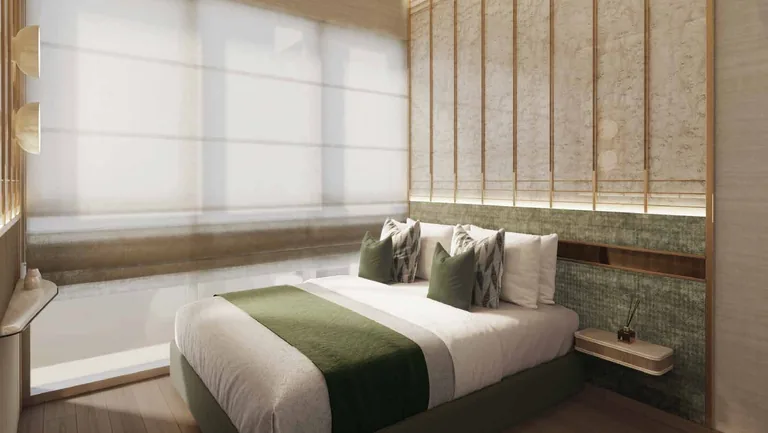
Lentor Gardens Residences, artist’s impression: a master bedroom with a wide bed, timber headboard panelling and a full-height window with blindsArtist’s impression03By appointment

Lentor Gardens Residences Showflat Appointment

Showflat viewings are arranged by appointment through the Sales Concierge.

An appointment shows the finishes and proportions of the homes at full scale, from the two-bedroom premium layouts to the four-bedroom premium homes.

The Sales Concierge brings the balance units chart, the floor plans and the elevation chart of the homes at Lentor Gardens Residences.

With 23 apartment layouts across four blocks and three terrace houses, it helps to say which type, block and storey you prefer, and whether a park or pool outlook matters most.

A payment schedule and the stamp duty for your profile can be prepared in advance on request.

Viewings carry no cost and no obligation, and marketing commission is paid by the developer, not the buyer.

The Lentor Gardens Residences showflat page takes bookings online.

Read More →
Lentor Gardens · District 26

Lentor Gardens Residences Location Map

Address

Lentor Gardens Residences, 66 to 80 Lentor Gardens, Singapore, in the Lentor Hills estate of District 26.

Nearest MRT

Lentor (TE5), Thomson-East Coast Line: about a 6-minute walk through Hillock Park (the developer’s figure) and about 440 metres from the site to Exit 1 in a straight line on OneMap. Yio Chu Kang (NS15) on the North-South Line is about 1.5 kilometres away.

Key distances

Lentor Modern (mall)about 350 m
Lentor MRT (TE5), Exit 1about 440 m
Thomson Nature Parkabout 1.1 km
Anderson Primary Schoolabout 1.1 km

Straight-line distances on OneMap (SLA) from the site; walking routes are longer.

499 homes · 26 layouts

The Homes at Lentor Gardens Residences

The 496 apartments of Lentor Gardens Residences are spread over four blocks. Block 66, the eight-storey block, holds 64 three-bedroom premium homes in stacks 01 to 08, each with its own study or household shelter. Blocks 74, 76 and 78 rise to 16 storeys with the 9th given over to a sky terrace, and hold the two-bedroom homes, the compact three- and four-bedroom homes and the larger four-bedroom premium homes in stacks 09 to 37.

Two-bedroom homes make up about half of the development. The architect describes them as dumbbell layouts, with the bedrooms at opposite ends of a straight living and dining room that opens to the balcony, a king-size bed in the master bedroom and a queen-size bed in the second; the study types add a separate study room, and the developer will consider removing non-structural partition walls on request, at a cost. Every home has a floor-to-ceiling height of 2.9 metres, according to the architect’s answers to agents.

The floor plan page shows the developer’s plan for every type, and the elevation chart places each type by block and stack.

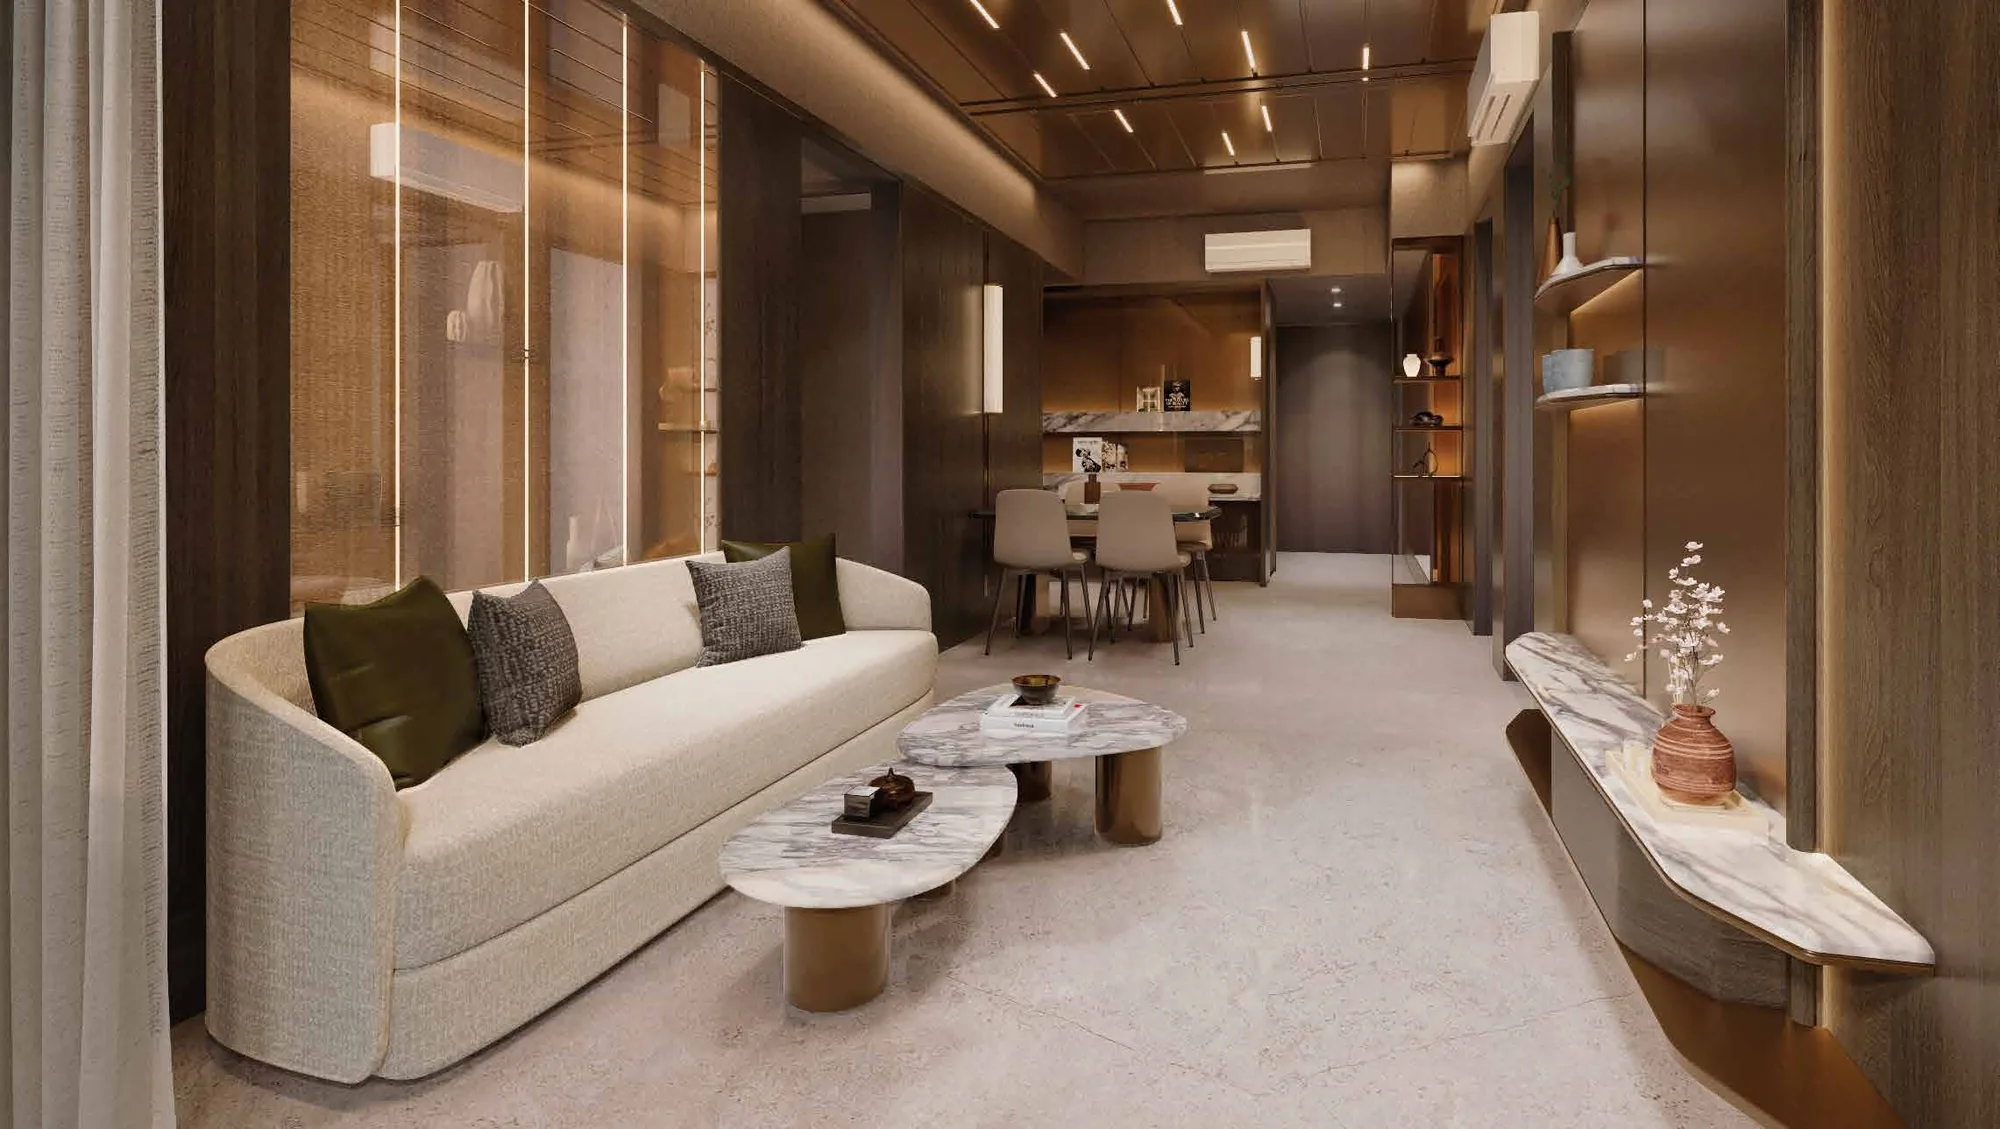
Lentor Gardens Residences, artist’s impression: a living and dining room in warm wood and stone tones, a curved sofa in front of the dining table and the kitchen
A living and dining room in the developer’s show scheme. Artist’s impression.
Home typeTypesHomesStrata area
2 bedrooms premium2BR P1 to P4, 2BR P(HS)10560–64 sq m (646–689 sq ft)
2 bedrooms + study2BR S1 to S614768 sq m (732 sq ft)
3 bedrooms compact3BR C1, 3BR C2+S3081–87 sq m (872–936 sq ft)
3 bedrooms premium3BR P1+S to P610990–94 sq m (969–1,012 sq ft)
4 bedrooms compact4BR C1, 4BR C260110 sq m (1,184 sq ft)
4 bedrooms premium4BR P1, 4BR P245125–126 sq m (1,346–1,356 sq ft)
Strata terrace housesTerrace 1 to 33139 sq m (1,496 sq ft)

Source: the developer’s brochure (V25 final), unit distribution chart and floor plans (Annex B3, final, 17 June 2026). Areas include the balcony where applicable and exclude air-conditioner and RC ledges, are approximate and subject to final survey; the sale and purchase agreement governs.

Lentor Gardens Residences, artist’s impression: the three two-storey strata terrace houses at dusk, set behind a garden strip along the long 75-metre pool, with trees behind
The three strata terrace houses by the 75-metre pool at dusk. Artist’s impression.
Three homes only

The Strata Terrace Houses of Lentor Gardens Residences

Three two-storey strata terrace houses, numbered 68, 70 and 72 Lentor Gardens, sit at the edge of the 75-metre pool. Each has 139 square metres (1,496 sq ft) over two storeys, five bedrooms on the developer’s plans, and the facilities and gated security of the development around it; the brochure calls them limited-edition terraces and describes their resort-like setting beside the pool and the trees.

The developer’s answers to agents add the practical points: the terrace houses are open to Singapore Citizens only, as landed homes, they share the basement car park with the apartments, with sheltered access to a lift, and their fittings follow the apartments, with a separate washer and dryer. EdgeProp’s launch-day sales count covers the apartments and leaves the three terrace houses out. The terrace plans show the layouts of Lentor Gardens Residences’ three landed homes.

Terrace houses3, at 68, 70 and 72 Lentor Gardens
Strata area139 sq m (1,496 sq ft) each
Storeys2, with five bedrooms on plan
Eligible buyersSingapore Citizens (developer’s answer to agents)
Pools · clubhouse · sky terraces

Facilities at Lentor Gardens Residences

Water runs through the whole site at Lentor Gardens Residences. The developer’s site plan sets a 50-metre lap pool and a 75-metre pool called the Skyline among a chain of smaller pools and decks: a serenity lagoon, a massage pool with hydro massage seats, a reflexology pool, a floating lounger pool, a hydro jet pool and a splash cove for children. The architect’s answers put the total pool footprint at about 200 metres, about 190 metres end to end.

Around the water are the clubhouse with three function rooms of about 31 square metres each, a gym of about 81 square metres, a yoga studio, two BBQ pavilions with electric grills and a full-size tennis court. Higher up, Blocks 74, 76 and 78 each have a sky terrace on the 9th storey, with lounges, cabanas and grill decks overlooking Hillock Park. The amenities page lists every numbered facility.

Lentor Gardens Residences, artist’s impression: the pool at night running between two residential towers, lit blue, with lounges along the water and the clubhouse glowing beyond
The lap pool at night between two blocks. Artist’s impression.
1st storey

Water

  • 50 m lap pool and 50 m pool deck
  • 75 m Skyline pool and hydro jet pool
  • Serenity lagoon, massage pool and hydro massage seat
  • Reflexology pool, aqua therapy bed and floating lounger pool
1st storey

Family and play

  • Splash cove and play cove
  • Family sun deck and central pool deck
  • Infinity pool deck and ripple boardwalk
  • Two BBQ pavilions and two viewing pavilions
1st storey

Clubhouse and fitness

  • Clubhouse with three function rooms
  • Gym of about 81 sq m
  • Yoga studio and changing rooms
  • Tennis court and skyview deck
9th storey

Block 74 sky terrace

  • Twilight lounge and altitude lounge
  • Skyline pavilion and floral promenade
  • Sunset serenity cabana
  • Skyline grill lounge and alfresco feast deck
9th storey

Block 76 sky terrace

  • Sunset serenity cabana
  • Altitude lounge and twilight lounge
  • Alfresco feast deck
  • Floral promenade
9th storey

Block 78 sky terrace

  • Gathering lounge and sky lounge
  • Skyline grill lounge
  • Sunset serenity cabana
  • Altitude lounge

Source: the developer’s site plan and legend (brochure V25 final) and the architect’s answers to agents (8 June 2026). Facilities are subject to the approved plans.

Shops · childcare · parking

Everyday Conveniences at Lentor Gardens Residences

Daily errands start inside the gate at Lentor Gardens Residences. Three shops sit beside the drop-off, and the developer’s answers to agents note that they may not be used as restaurants; an early childhood development centre of about 600 square metres, with room for up to 120 children and its own playground, means the youngest children are looked after within the development, and its rental income goes to the management corporation.

Below the decks, a two-level basement holds 402 car park lots, three of them accessible, and 84 bicycle lots, with five electric-vehicle charging points from completion. For the first year after TOP, the developer will run a shuttle bus to Lentor and Ang Mo Kio MRT stations. Access cards are set for each resident’s own block and the shared facilities, and visitors are greeted through a video intercom at the lift lobby. The project details page carries the full list.

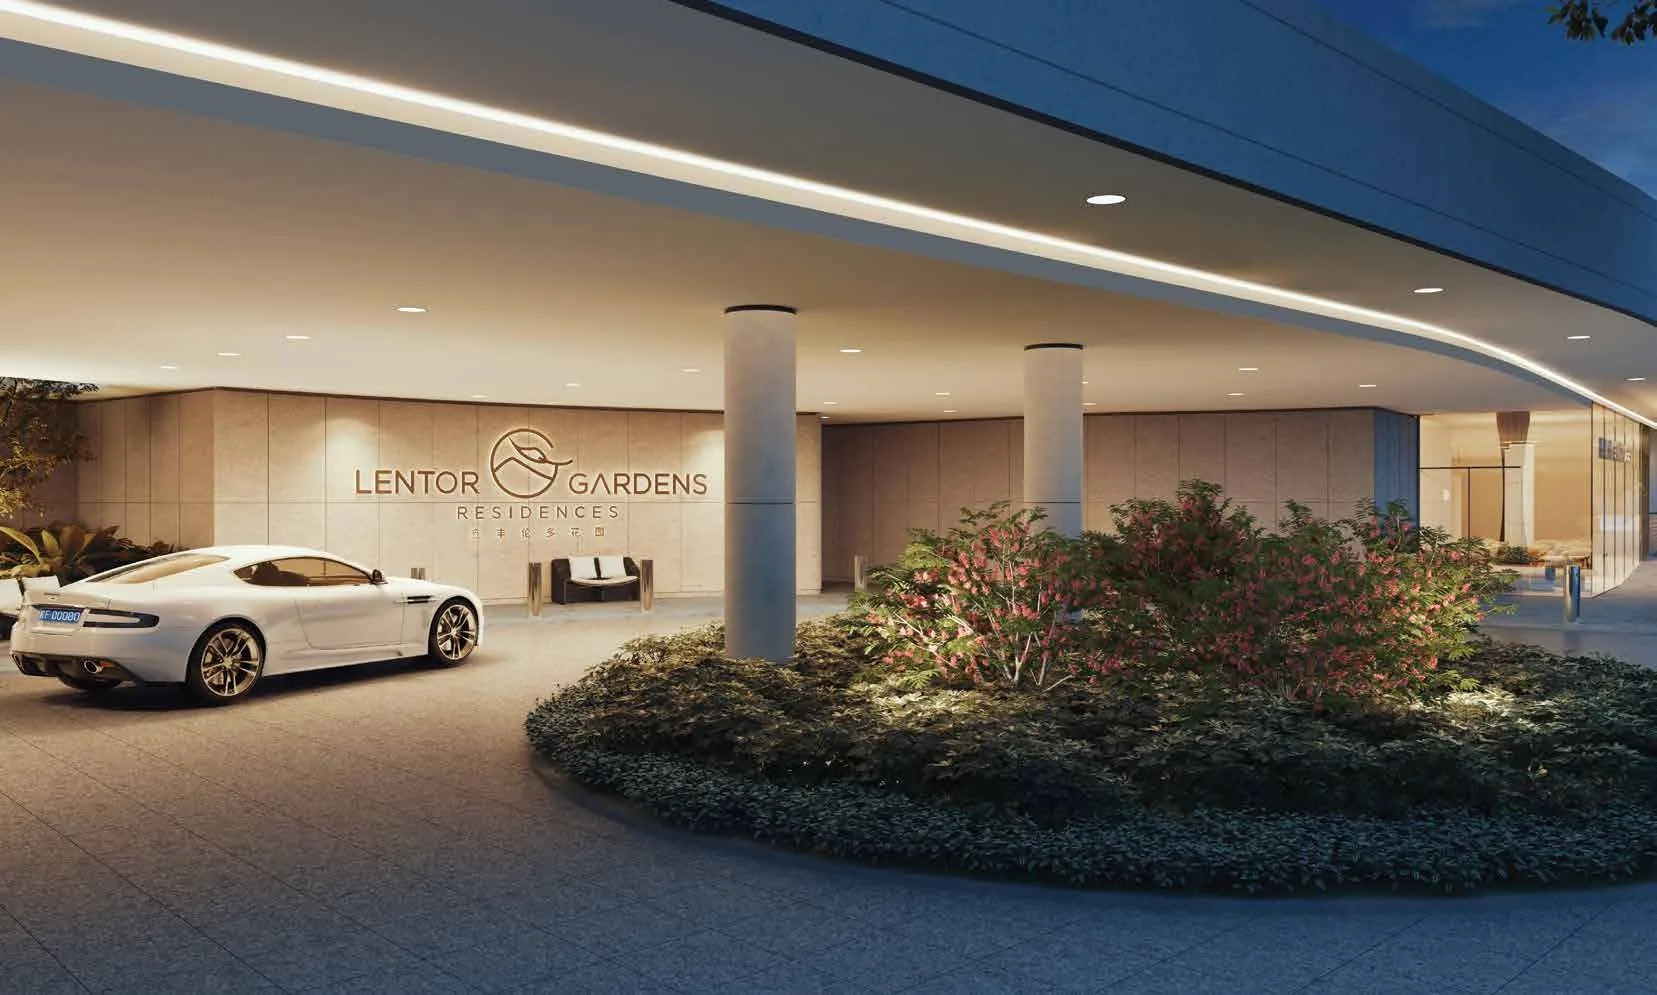
Lentor Gardens Residences, artist’s impression: the covered drop-off porch with a curved canopy, a planted island and the Lentor Gardens Residences name on the lobby wall
The drop-off porch and lobby. Artist’s impression.
ProvisionAt Lentor Gardens Residences
Shops3 shops of about 43 sq m (463 sq ft) each, at Block 80
ChildcareAn early childhood development centre of about 600 sq m for up to 120 children, with a playground, and its drop-off at the main entrance
Parking402 car park lots over two basement levels, including 3 accessible lots; 84 bicycle lots
EV charging5 charging points from TOP: four at 22 kW and one at 7.4 kW
AccessMain entrance and guard house; side gates to Lentor Gardens and to the Green Finger beside Hillock Park
ShuttleA shuttle bus to Lentor and Ang Mo Kio MRT stations for one year after TOP

Sources: the developer’s architect briefing (25 May 2026), the architect’s answers to agents (8 June 2026) and the brochure (V25 final).

Thomson-East Coast · North-South Lines

Lentor Gardens Residences and the MRT

Lentor station on the Thomson-East Coast Line is the home station of Lentor Gardens Residences. It is about 440 metres from the site to Exit 1 in a straight line on OneMap; the developer puts the walk along the paths of Hillock Park at about six minutes, and the architect’s answers to agents put the walk from the side gate at the Green Finger across the park at five to eight minutes. The brochure counts three stops to Woodlands, four to Caldecott on the Circle Line, five to Stevens on the Downtown Line and eight to Orchard.

Yio Chu Kang station on the North-South Line is about 1.5 kilometres away, and Mayflower station, one stop south on the Thomson-East Coast Line, about 1.6 kilometres. By road, the development lies between the Central and Seletar Expressways, and the North-South Corridor, now under construction, will add a direct route to the city with cycling and walking paths along it. The MRT and transport guide covers each route.

StationLineFrom the siteDirect to
Lentor (TE5)Thomson-East Coast LineAbout 440 m to Exit 1; about a 6-minute walk via Hillock Park (developer)Woodlands (3 stops), Caldecott (4), Stevens (5) and Orchard (8)
Mayflower (TE6)Thomson-East Coast LineAbout 1.6 kmBright Hill, one stop on, for the Cross Island Line (under construction)
Yio Chu Kang (NS15)North-South LineAbout 1.5 kmAng Mo Kio, Bishan and the city; Woodlands to the north
Springleaf (TE4)Thomson-East Coast LineAbout 2.1 kmWoodlands South and Woodlands North

Straight-line distances measured on OneMap (SLA) from the site to the station; walking routes are longer. Walking times are the developer’s figure and the architect’s answers to agents (8 June 2026); stop counts from the developer’s brochure.

Lentor Gardens Residences, artist’s impression: an aerial view by day of the three 16-storey towers and the 8-storey block around a long blue pool, framed by the trees of Lentor Hills and the future Hillock Park
The development from the air by day. Artist’s impression.
DeveloperKingsford Lentor Project Pte Ltd
LicenceC1550
ArchitectP&T Consultants Pte Ltd
LandscapeEcoplan Asia Pte Ltd
Kingsford Lentor Project Pte Ltd

The Developer Behind Lentor Gardens Residences

The developer of Lentor Gardens Residences is Kingsford Lentor Project Pte Ltd, licence C1550, a company of the Kingsford Group. According to the group’s profile in the brochure, it was established in 2011 and has delivered the 512-unit Kingsford Hillview Peak, the 1,165-unit Kingsford Waterbay and the 1,862-unit Normanton Park, with the 142-unit The Hill @ One-North, the 916-unit Chuan Park and the 937-unit One Marina Gardens among its projects in progress.

The Lentor Gardens site was offered by the Urban Redevelopment Authority under the Government Land Sales programme; the tender launched on 17 October 2024, closed on 3 April 2025 and was awarded on 9 April 2025 to Kingsford Huray Development Pte Ltd, and the 99-year lease began on 7 July 2025. The design team is led by P&T Consultants, with Ecoplan Asia for the landscape and Sujunoho Design for the interiors. The developer page sets out the full team.

Hillock Park · reservoirs · nature parks

Everyday Life Around Lentor Gardens Residences

Lentor Gardens Residences is a home at the edge of the green. The future Hillock Park borders the site, with direct access in the brochure’s words, and its paths lead to the Green Finger, a green link through the estate. The architect’s answers note that homes in Blocks 74, 76 and 78 clear the tree line towards the park from the 3rd storey and see beyond it from the 10th.

Further out, Thomson Nature Park is about 1.1 kilometres from the site in a straight line on OneMap, Lower Peirce Reservoir Park about 1.8 kilometres and Upper Peirce Reservoir Park about 2.5 kilometres; the upper floors look north towards Lower Seletar Reservoir. For food and shopping, Lentor Modern is about 350 metres away, Sembawang Hills Food Centre and Mayflower Market & Food Centre about 1.4 kilometres, and AMK Hub about 2.6 kilometres.

Lentor Gardens Residences, artist’s impression: the pool deck by day, a wide lagoon pool curving away from the tower towards the trees and the landed homes of Lentor
The pool deck looking out to the trees and the landed homes of Lentor. Artist’s impression.
At the gate

Hillock Park

The future park beside the development, and the Green Finger.

About 1.1–2.5 km

Nature and reservoirs

Thomson Nature Park and the Lower and Upper Peirce reservoir parks.

About 0.35–2.6 km

Shops and food

Lentor Modern, two food centres and AMK Hub.

The Hillock Park and nature guide, the Lentor Hills estate guide and the shopping and dining guide describe the neighbourhood in more detail.

Primary · Secondary · Tertiary

Schools Around Lentor Gardens Residences

Families at Lentor Gardens Residences have a choice of established schools in Ang Mo Kio and along Upper Thomson. Anderson Primary School is about 1.1 kilometres from the site in a straight line on OneMap, CHIJ St Nicholas Girls’ School, with its primary and secondary sections, about 1.3 kilometres, and Mayflower Primary School about 1.6 kilometres. Within the development, the early childhood development centre takes children from the earliest years.

For older students, Presbyterian High School is about 1.3 kilometres away and Mayflower Secondary School about 1.9 kilometres, while Nanyang Polytechnic on Ang Mo Kio Avenue 8 is about two kilometres away. For Primary One registration, the home-school distance is determined by the Ministry of Education; the schools guide lists each school.

SchoolStraight line from the site
Anderson Primary Schoolabout 1.1 km
CHIJ St Nicholas Girls’ Schoolabout 1.3 km
Presbyterian High Schoolabout 1.3 km
Mayflower Primary Schoolabout 1.6 km
Mayflower Secondary Schoolabout 1.9 km
Ang Mo Kio Primary Schoolabout 1.9 km
Nanyang Polytechnicabout 2.0 km

Measured on OneMap (SLA) from the site; home-school distance for Primary One is determined by the Ministry of Education.

Within the development

Childcare at home.

An early childhood development centre of about 600 square metres for up to 120 children at Lentor Gardens Residences.

MK20 Lot 05456V · Lentor Hills

Lentor Gardens Residences Site and Title

Lentor Gardens Residences stands on Lot 05456V of Mukim 20, a 99-year leasehold site of about 20,639 square metres whose lease began on 7 July 2025. The Urban Redevelopment Authority’s planning parameters, reproduced in the developer’s briefing, set a plot ratio of 2.1, a maximum gross floor area of 43,343 square metres including the childcare centre, and storey heights of 5, 8 and 16 with an intermediate sky garden.

The development description reads three blocks of 16 storeys and one of 8 storeys of residential flats, three units of two-storey strata terrace houses, 499 units in total, with one early childhood development centre, one basement car park and communal facilities. The structure is built with the Advanced Precast Concrete System, and solar panels are planned on the roofs of Blocks 74, 76 and 78. The developer expects vacant possession by 31 December 2030. The project details page carries the sources.

Tenure99-year leasehold from 7 July 2025
Site area20,639.4 sq m (222,161 sq ft)
Plot ratio2.1
Vacant possessionExpected by 31 December 2030
Legal completionExpected by 31 December 2033
Lentor Gardens Residences, artist’s impression: the towers lit at dusk from the air, the pools glowing between them and the green of Hillock Park in front
The towers and pools lit at dusk. Artist’s impression.
Address66 to 80 Lentor Gardens, Singapore
District26 (Ang Mo Kio planning area)
DeveloperKingsford Lentor Project Pte Ltd (licence C1550)
ArchitectP&T Consultants Pte Ltd
Homes499: 496 apartments in 4 blocks and 3 strata terrace houses
Commercial3 shops; an early childhood development centre of about 600 sq m
Parking402 car park lots incl. 3 accessible; 84 bicycle lots
LotLot 05456V of Mukim 20

Sources: the developer’s brochure (V25 final), architect briefing (25 May 2026) and answers to agents (8 June 2026); URA media release, 9 April 2025; OneMap.

Now selling

Request the Lentor Gardens Residences Price List

Lentor Gardens Residences is now selling. The Sales Concierge replies with the developer’s current price list and the homes still open for selection. Showflat viewings are arranged by appointment through the Sales Concierge.

Sent on request

The Sales Concierge
ViewingsShowflat viewings are arranged by appointment through the Sales Concierge.
Address66–80 Lentor Gardens, District 26
Tenure99-year leasehold from 7 July 2025
Nearest MRTLentor (TE5), about 440 m to Exit 1
Homes499, with 3 terrace houses

Request the Price List

No obligation. The Sales Concierge responds personally to every enquiry.

Prefer to speak to someone? Call +65 6200 6220, or send a WhatsApp message to the same number.

Lentor Gardens Residences FAQ

Lentor Gardens Residences Frequently Asked Questions

What is Lentor Gardens Residences?

Lentor Gardens Residences is a 99-year leasehold private residential development at Lentor Gardens in the Lentor Hills estate, District 26. It has 499 homes: 496 apartments in three 16-storey blocks and one 8-storey block, and three two-storey strata terrace houses, together with three shops and an early childhood development centre. A 50-metre lap pool and a 75-metre pool run through the grounds, and each 16-storey block has a sky terrace on its 9th storey. The project details page lists every particular.

Where is Lentor Gardens Residences located?

The development stands at 66 to 80 Lentor Gardens, near Lentor Avenue and Yio Chu Kang Road, in the Ang Mo Kio planning area. The future Hillock Park borders the site, Lentor MRT station on the Thomson-East Coast Line is about 440 metres from the site to Exit 1 in a straight line on OneMap, and Lentor Modern, with its mall, about 350 metres. The location page has the map and every distance.

Who is the developer of Lentor Gardens Residences?

The developer is Kingsford Lentor Project Pte Ltd, housing developer’s licence C1550, a company of the Kingsford Group, whose homes in Singapore include Normanton Park, Kingsford Waterbay, Kingsford Hillview Peak, Chuan Park, The Hill @ One-North and One Marina Gardens. P&T Consultants is the architect and Ecoplan Asia the landscape consultant. The developer page has the details.

What is the tenure of Lentor Gardens Residences?

Lentor Gardens Residences stands on a 99-year lease that began on 7 July 2025, on Lot 05456V of Mukim 20. The site measures about 20,639.4 square metres (222,161 sq ft), with a plot ratio of 2.1.

How many homes are there at Lentor Gardens Residences?

There are 499 homes: 252 two-bedroom homes, 139 three-bedroom homes, 105 four-bedroom homes and three five-bedroom strata terrace houses. Apartment strata areas run from 60 to 126 square metres (646 to 1,356 sq ft), and each terrace house has 139 square metres (1,496 sq ft). The floor plan page shows all 26 layouts.

How far is Lentor Gardens Residences from Lentor MRT station?

Lentor MRT station (TE5) on the Thomson-East Coast Line is about 440 metres from the site to Exit 1 in a straight line on OneMap. The developer puts the walk through Hillock Park at about six minutes, and its brochure gives a two-minute drive. Mayflower station (TE6) is about 1.6 kilometres away and Yio Chu Kang station (NS15) on the North-South Line about 1.5 kilometres. The MRT and transport guide covers each line.

When is Lentor Gardens Residences expected to be completed?

The developer gives the expected date of vacant possession as 31 December 2030 and of legal completion as 31 December 2033. Homes are sold under construction on the progressive payment scheme set out on the payment scheme page.

Which schools are near Lentor Gardens Residences?

Anderson Primary School is about 1.1 kilometres from the site in a straight line on OneMap, CHIJ St Nicholas Girls’ School about 1.3 kilometres, Presbyterian High School about 1.3 kilometres and Mayflower Primary School about 1.6 kilometres. The development has its own early childhood development centre. Home-school distance for Primary One registration is determined by the Ministry of Education; the schools guide lists more.

How many Lentor Gardens Residences homes have been sold?

On the launch day, 18 July 2026, 270 apartments, about 54 per cent, were sold, according to EdgeProp, which also reported that Singaporeans made up about 91 per cent of buyers. The Sales Concierge has the current position and sends the homes still open for selection on request.

How do I get the Lentor Gardens Residences price list?

The Sales Concierge sends the developer’s current price list on request, together with the homes still open for selection and the floor plans of any home you shortlist. Use the form on this page, or call or WhatsApp the Sales Concierge. The pricing page explains what is sent.

Can foreigners buy a home at Lentor Gardens Residences?

Singapore Citizens, Permanent Residents and foreigners may buy the apartments, paying Additional Buyer’s Stamp Duty according to their profile. The three strata terrace houses are landed homes, and the developer’s answers to agents state that they are open to Singapore Citizens only. The stamp duty page sets out the rates as at October 2026.

Now selling

See Lentor Gardens Residences for Yourself

Showflat viewings are arranged by appointment through the Sales Concierge.

The Sales Concierge sends the current price list on request, with the homes still open for selection in Blocks 66, 74, 76 and 78 and a payment schedule for the home you have in mind, at no cost and with no obligation.

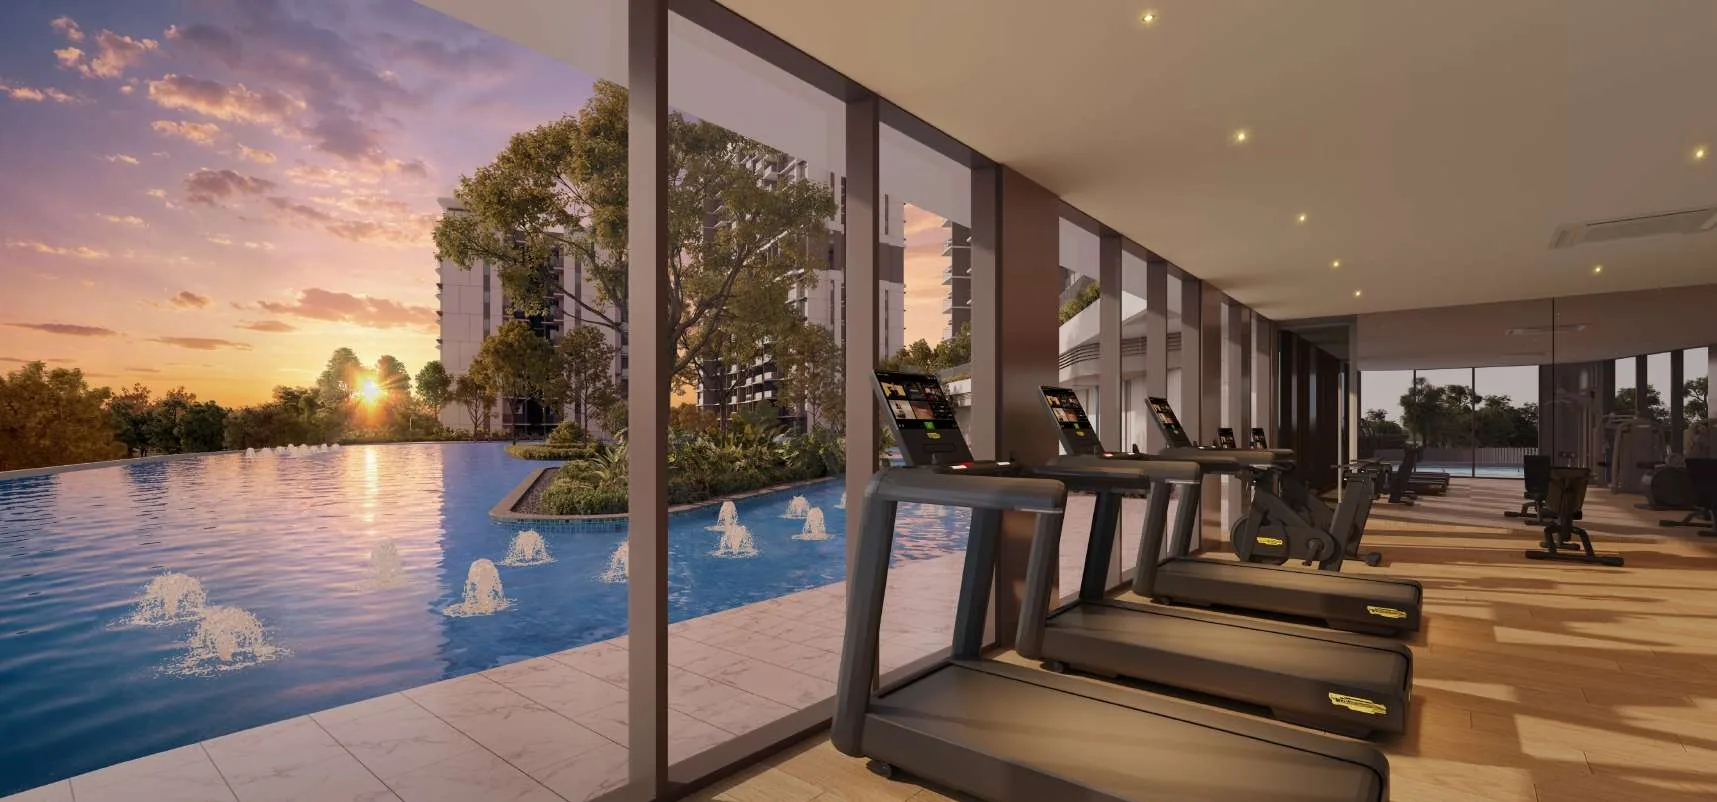
Lentor Gardens Residences, artist’s impression: the gym at sunset, treadmills along a full-height glass wall looking out over the pool and its fountains
The gym looking out over the pool at sunset. Artist’s impression.